4
bedrooms
3.25
baths
5,514
sq ft
$159
price per sf
Single Family
property type
7 Days
time on site
1979
yr. built
0.66 acre
lot size
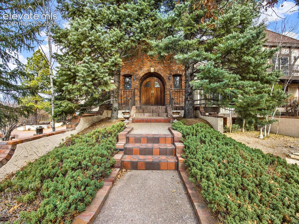
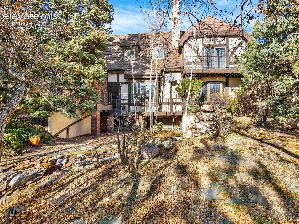
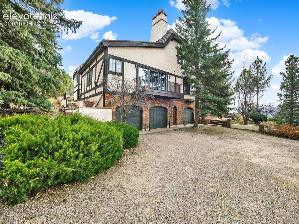
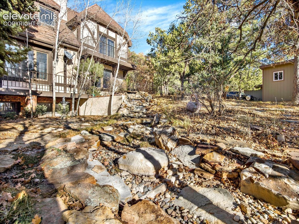
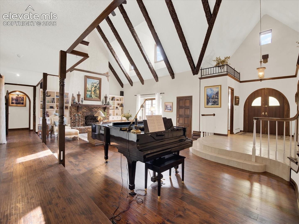
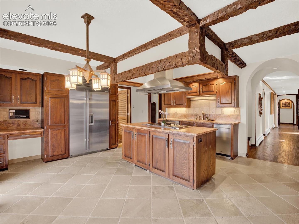
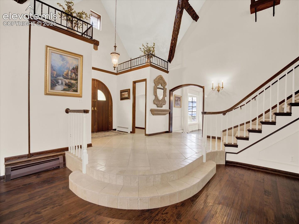
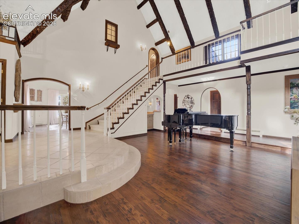
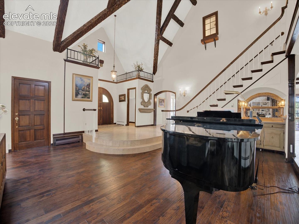
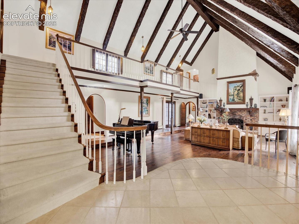
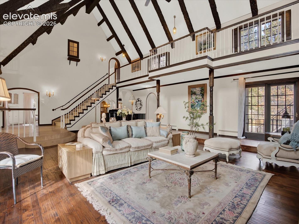
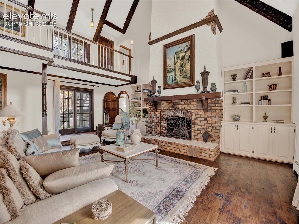
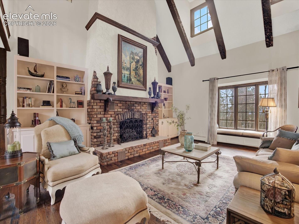
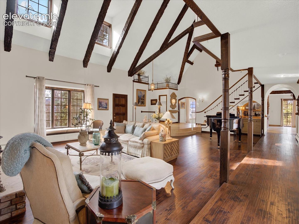
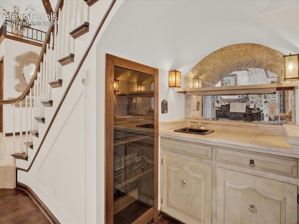
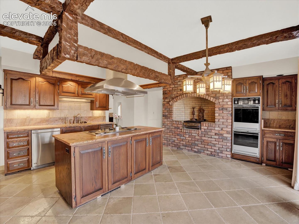
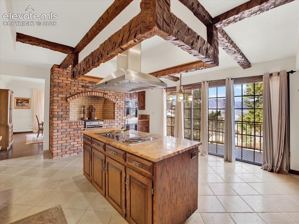
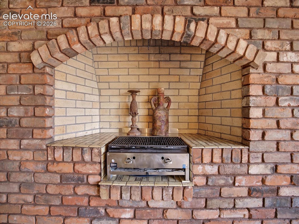
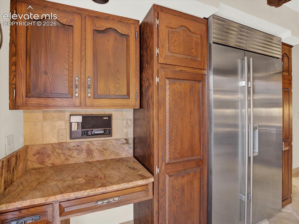
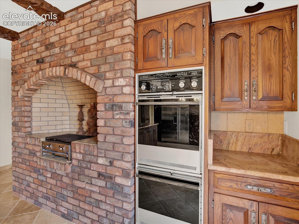
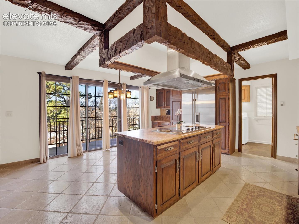
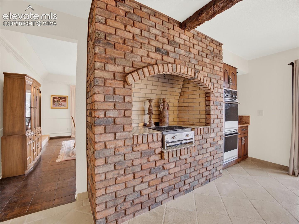
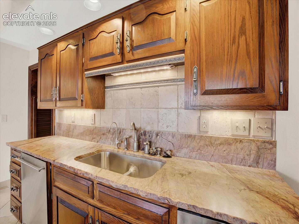
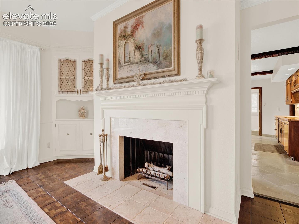
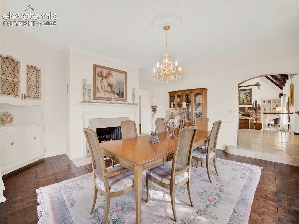
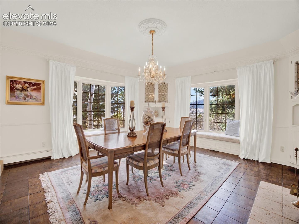
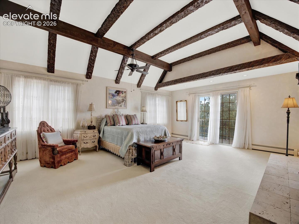
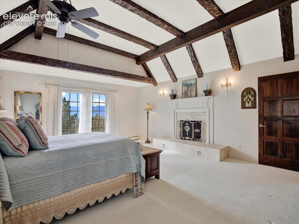
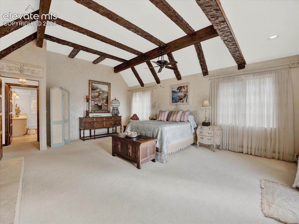
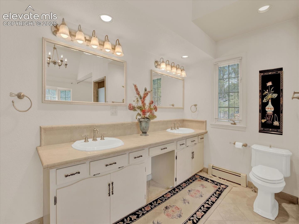
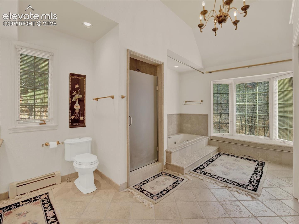
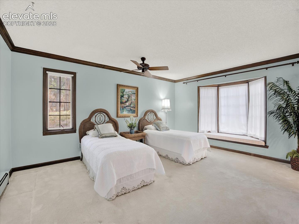
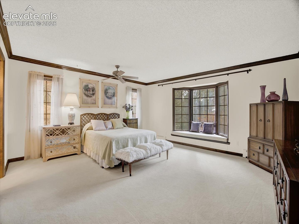
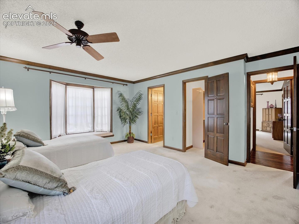
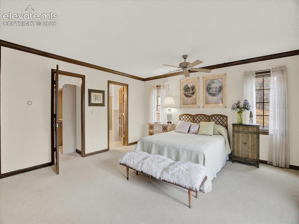
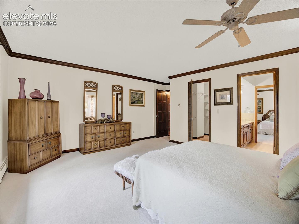
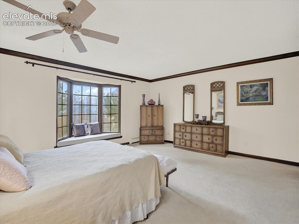
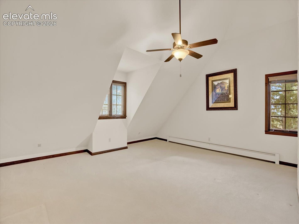
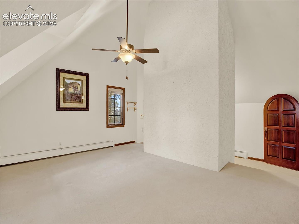
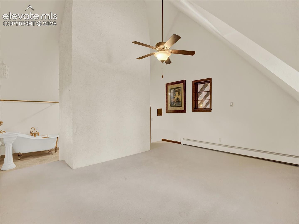
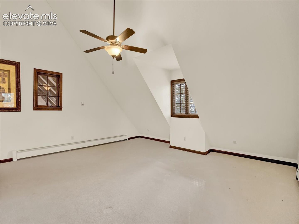
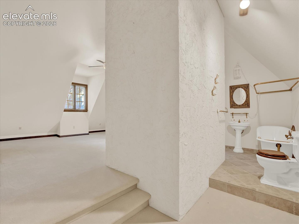
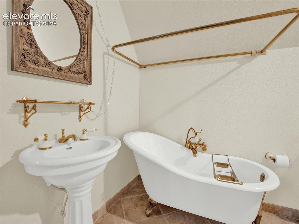
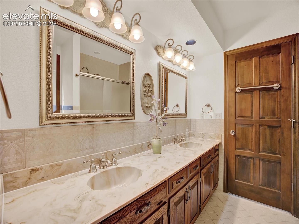
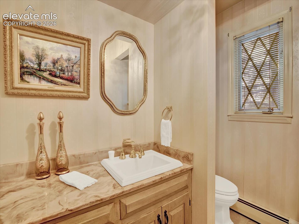
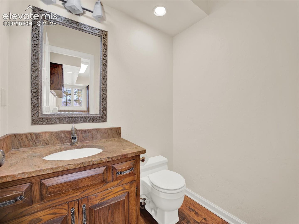
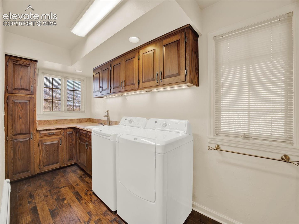
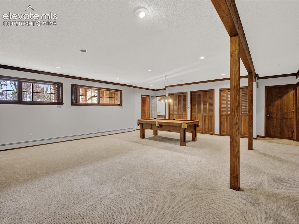
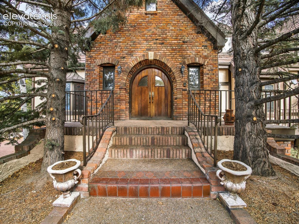
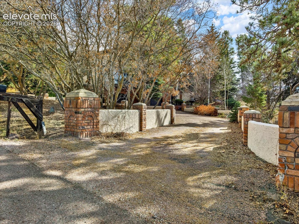
Beautiful custom Tudor-inspired home on over a half-acre lot in Monument. This spectacular move-in ready residence is brimming with luxurious details. Striking entry w/custom wood double arched entry doors lead into a spectacular two-story, cathedral ceiling living room (25x34). Hickory floors, hand-hewn beams with a grand staircase and interior balcony. The attractive fireplace extends the expanse of the two-story ceiling, complemented by built-ins and a custom mantle. A convenient wet bar is positioned off the living room. A gorgeous formal dining room boasts another fireplace, built-in cabinetry, and two charming bay-windows/window-seats with mountain views. Spacio...us Gourmet Kitchen (18x20) With Travertine flooring, live-edge finish/premium granite counters and a center island with a range and modern stainless-steel hood. Double-ovens, built-in refrigerator, and ample custom cabinetry and walk-in pantry. A beautiful wall of French doors leads to a balcony off the kitchen. Extra-large laundry room with abundant storage space. Two over-sized main level bedrooms share a convenient Jack-and-Jill bath and Jack-and-Jill closet. One wing of the upper level is dedicated to a sprawling 800 sq ft Primary Suite, featuring a fireplace with a Terrazzo hearth and mantel and French doors opening to another private balcony. The luxurious primary bathroom includes a jetted tub, shower, and two walk-in closets. An additional non-conforming bedroom upstairs with cathedral ceiling. The garden-level basement features a large family room and tons of storage space. Brick exterior accents, a circular driveway and naturally landscaped grounds include a beautiful waterfall feature. A fully finished and heated woodworking shop with a 9-foot door is great for hobbyists or extra storage. Attached three-car garage. This home is a masterpiece of design, offering an unparalleled level of detail and luxury. If you can think of a special feature, this home probably has it!

Co-listed By: Mary Watson, watsoncentral@comcast.net
No upcoming open house dates. Check back later.
Bedrooms
- Total Bedrooms: 4
Bathrooms
- Full bathrooms: 2
- Three quarter bathrooms: 1
- Half bathrooms: 1
Appliances
- 220v in Kitchen
- Cook Top
- Dishwasher
- Dryer
- Gas Grill
- Kitchen Vent Fan
- Oven
- Refrigerator
- Washer
Association
- Association Fee: $308
- Association Fee Frequency: Annual
Association Fee Includes
- Covenant Enforcement
- Management
Basement
- Full Basement
- Garden Level
Cooling
- Ceiling Fan(s)
Fencing
- None
Fireplace Features
- Basement
- Main Level
- Three
- Upper Level
- Wood Burning
Flooring
- Carpet
- Parquet
- Stone
- Tile
- Wood
Heating
- Baseboard
- Hot Water
- Natural Gas
Interior Features
- 5-Pc Bath
- 9Ft + Ceilings
- Beamed Ceilings
- Great Room
- Vaulted Ceilings
- See Prop Desc Remarks
Laundry Features
- Main
Patio and Porch Features
- Composite
Road Frontage Type
- City/Town Road
Roof
- Metal
Sewer
- Sewer
Structure Type
- Framed on Lot
- Frame
Utilities
- Electricity Connected
- Natural Gas Connected
WaterSource
- Assoc/Distr
Window Features
- Wood

RE/MAX Real Estate Group LLC
Chris Watson
Mary Watson, watsoncentral@comcast.net
Data Source: elevateMLS
MLS#: 8168636
Data Source Copyright: © 2026 elevateMLS All rights reserved.
This property was listed on 11/13/2026 and last updated as of 11/14/2026 5:18:20 PM. OSI IDX updated the data from elevateMLS on 11/20/2026 at 6:51 AM. This information is for your personal, non-commercial use and may not be used for any purpose other than to identify prospective properties you may be interested in purchasing. Display of MLS data is usually deemed reliable but is NOT guaranteed accurate by the MLS. Buyers are responsible for verifying the accuracy of all information and should investigate the data themselves or retain appropriate professionals. Information from sources other than the Listing Agent may have been included in the MLS data. Unless otherwise specified in writing, Broker/Agent has not and will not verify any information obtained from other sources. The Broker/Agent providing the information contained herein may or may not have been the Listing and/or Selling Agent.
Your Search Results
RE/MAX REAL ESTATE GROUP Featured Home Listings
© 2026 RE/MAX REAL ESTATE GROUP
Terms & Services | Privacy Policy | DMCA Notice | Accessibility Statement
EQUAL HOUSING OPPORTUNITY



RE/MAX REAL ESTATE GROUP
12265 Oracle Blvd., COLORADO SPRINGS, CO 80921
Mobile: (719) 291-2589
paulsellscs@gmail.com
