3
bedrooms
2.5
baths
1,426
sq ft
$302
price per sf
Single Family
property type
2 Days
time on site
2002
yr. built
6,372 sq ft
lot size
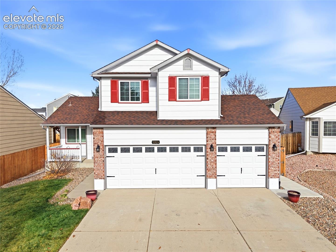
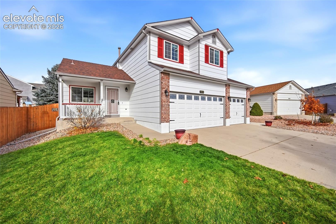
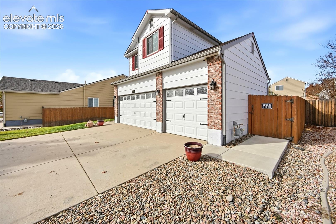
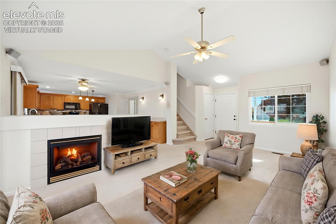
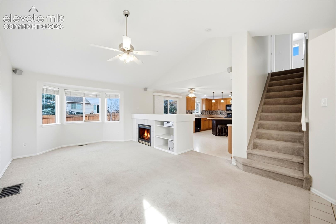
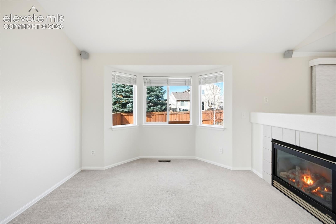
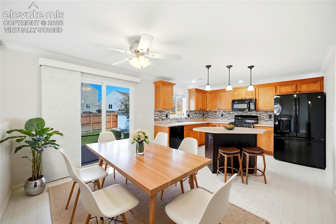
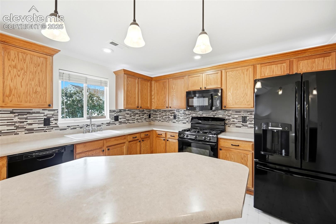
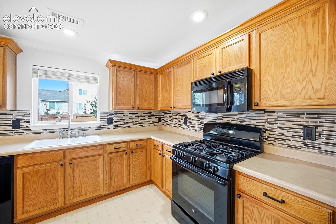
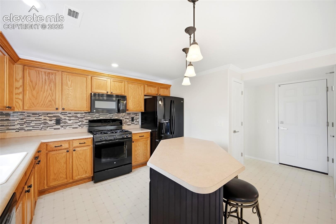
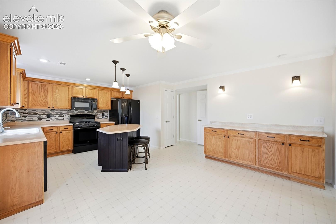
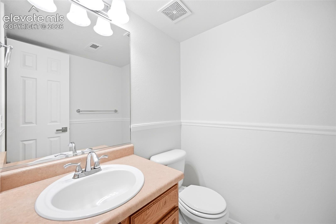
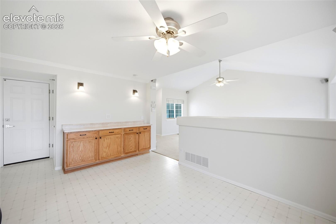
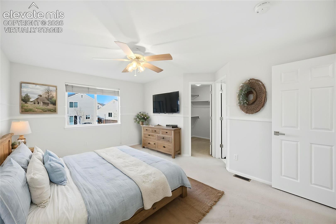
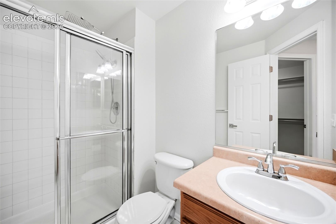
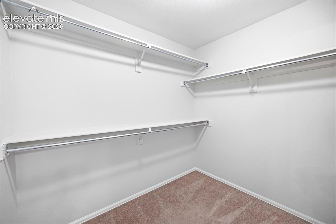
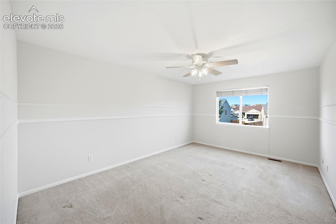
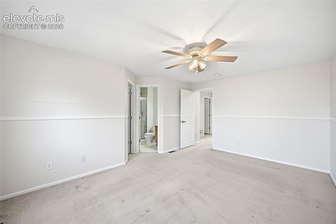
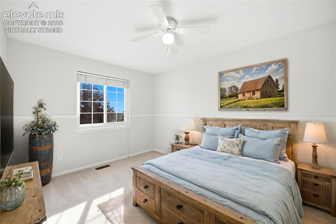
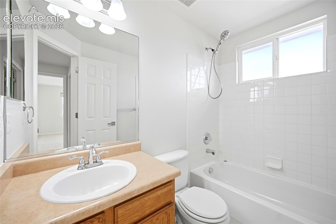
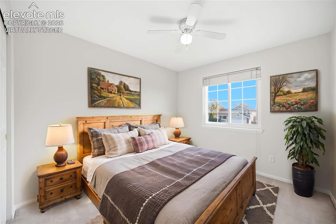
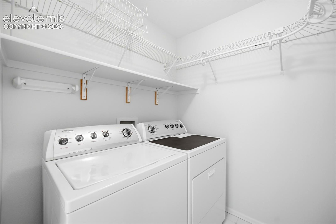
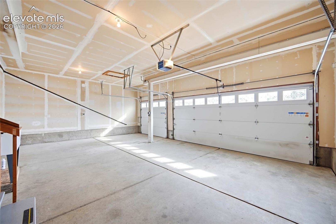
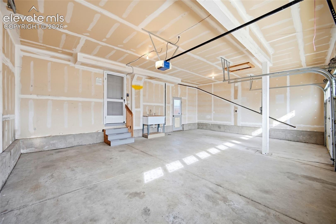
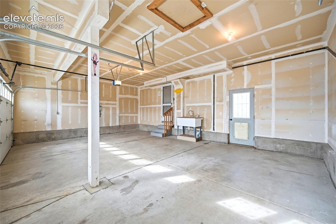
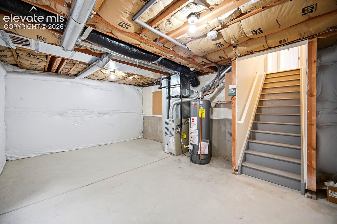
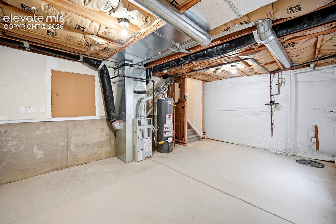
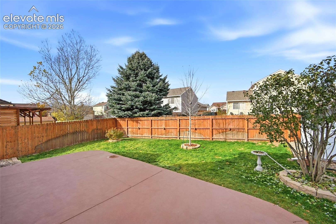
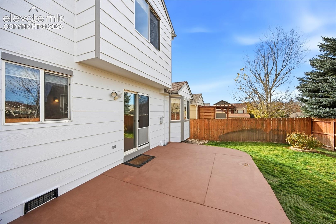
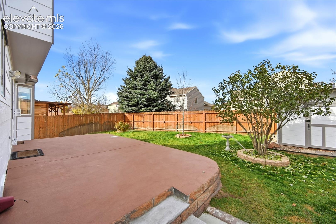
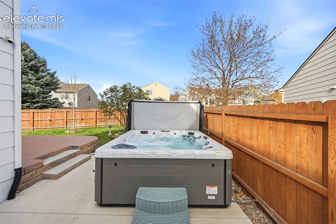
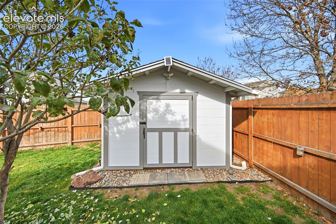
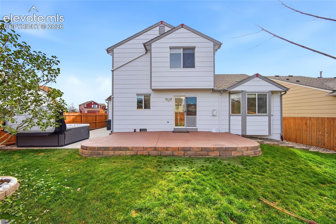
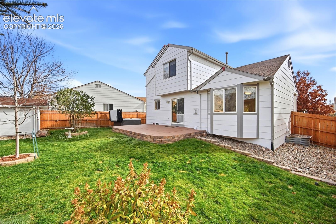
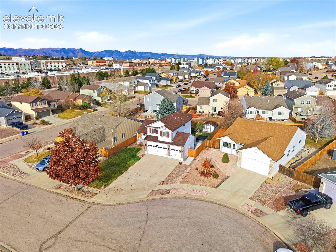
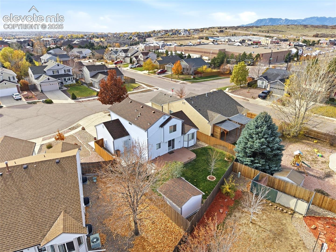
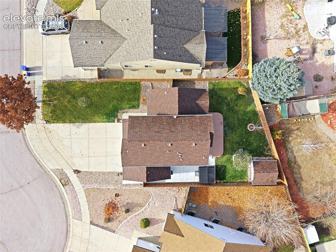
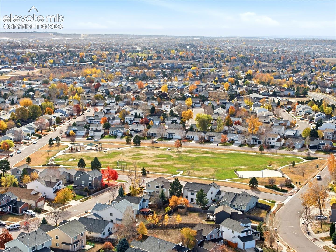
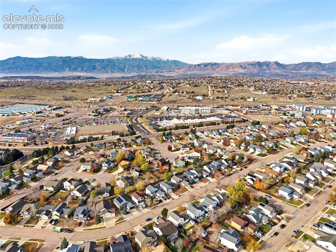
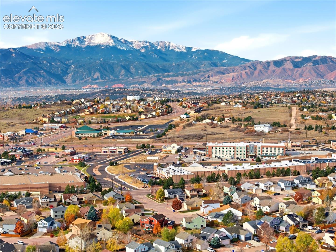
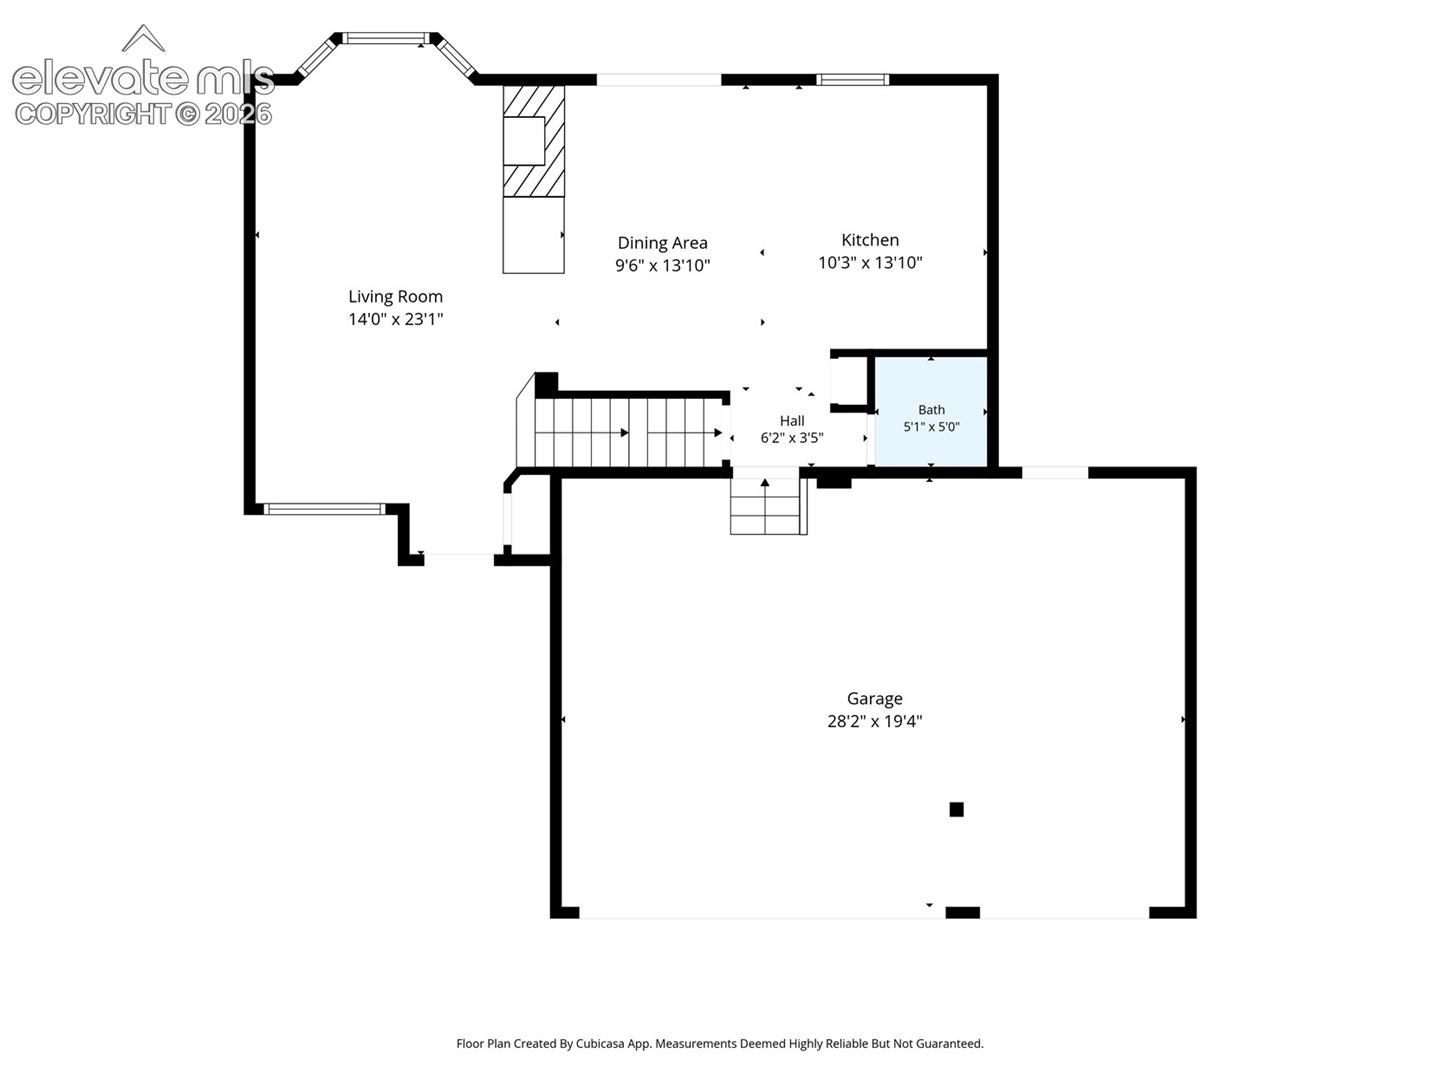
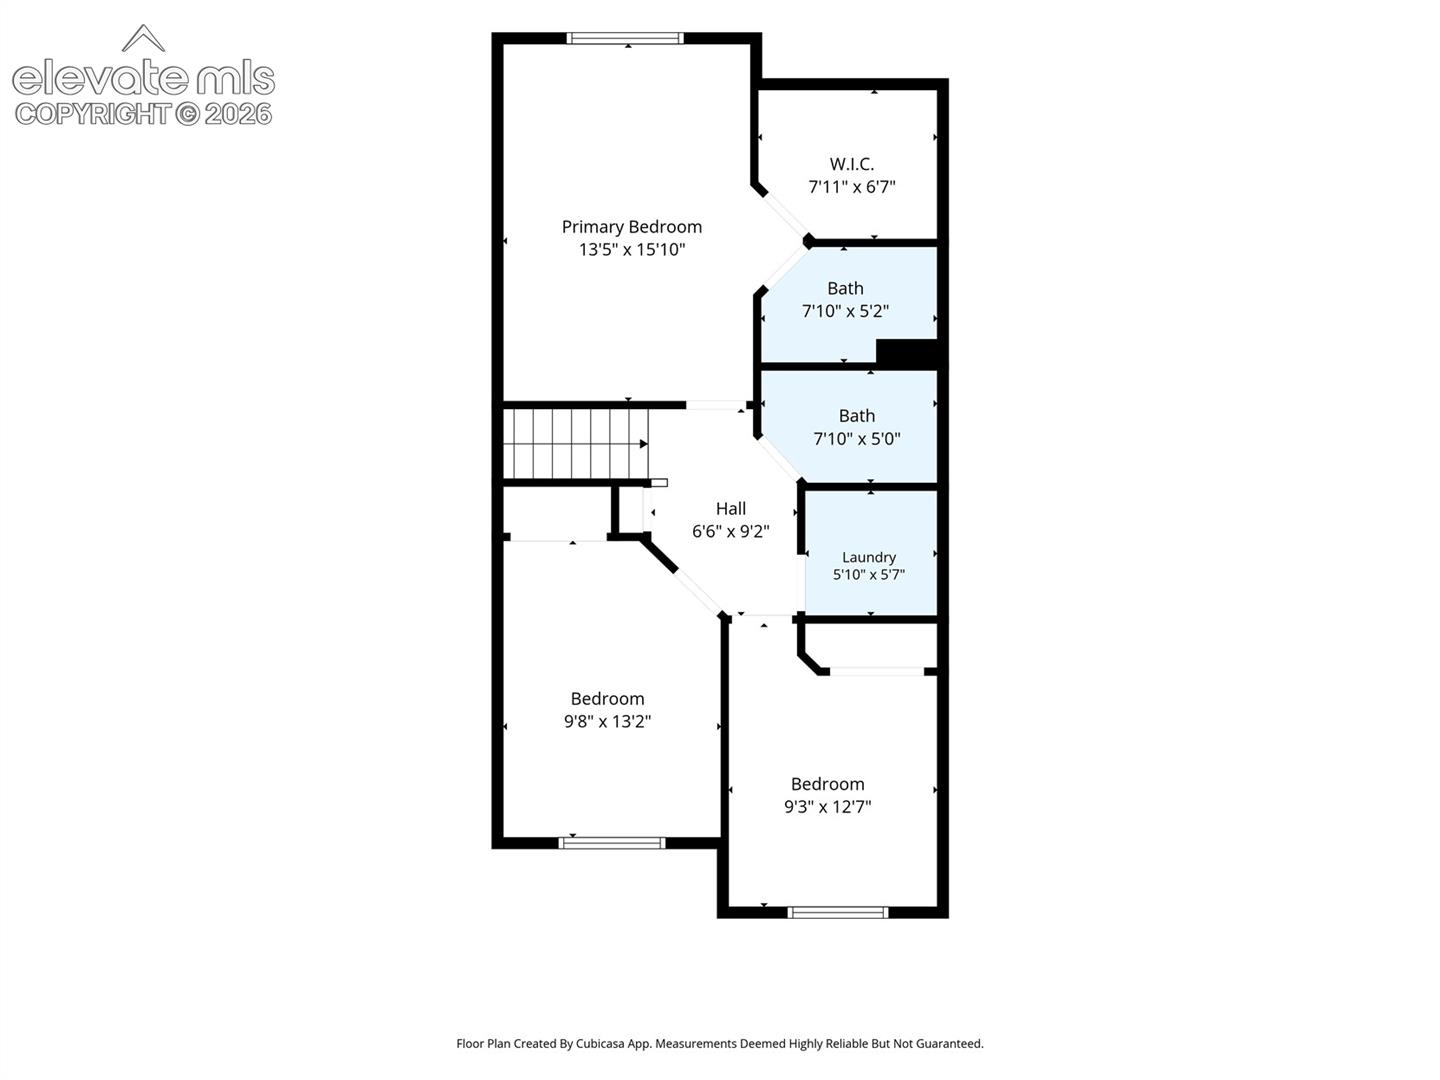
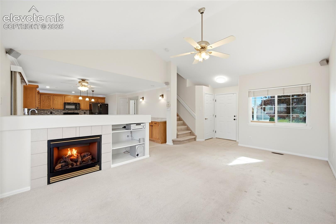
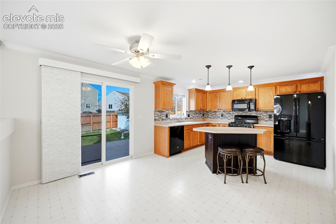
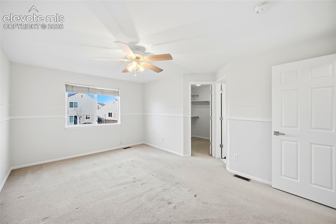
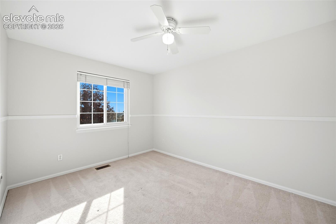
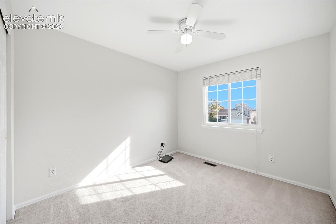
This is an immaculate 1 owner home in a cul-de-sac with a 3 car garage!. Open floor plan with gas fireplace, 3 bedrooms, 2.5 bathrooms, and a kitchen island. Refrigerator is included and this home has a gas range. Large back patio, storage shed and new hot tub is included. This home has brand new interior and exterior paint throughout! Two 220 plugs in the garage if you own electric cars for charging. Newer insulated garage doors and a mud sink in the garage as well. New hot water heater in 2020 and new roof in 2017. Located in Ridgeview at Stetson Hills Subdivision, it is close to the Powers corridor, grocery stores, Costco, shopping, restaurants, schools, parks, and... Common Spirit St. Francis Hospital. Must see!

No upcoming open house dates. Check back later.
Bedrooms
- Total Bedrooms: 3
Bathrooms
- Full bathrooms: 2
- Half bathrooms: 1
Appliances
- 220v in Kitchen
- Dishwasher
- Disposal
- Dryer
- Gas in Kitchen
- Microwave Oven
- Range
- Refrigerator
- Washer
Association
- Association Fee: $55
- Association Fee Frequency: Quarterly
Association Fee Includes
- Covenant Enforcement
Basement
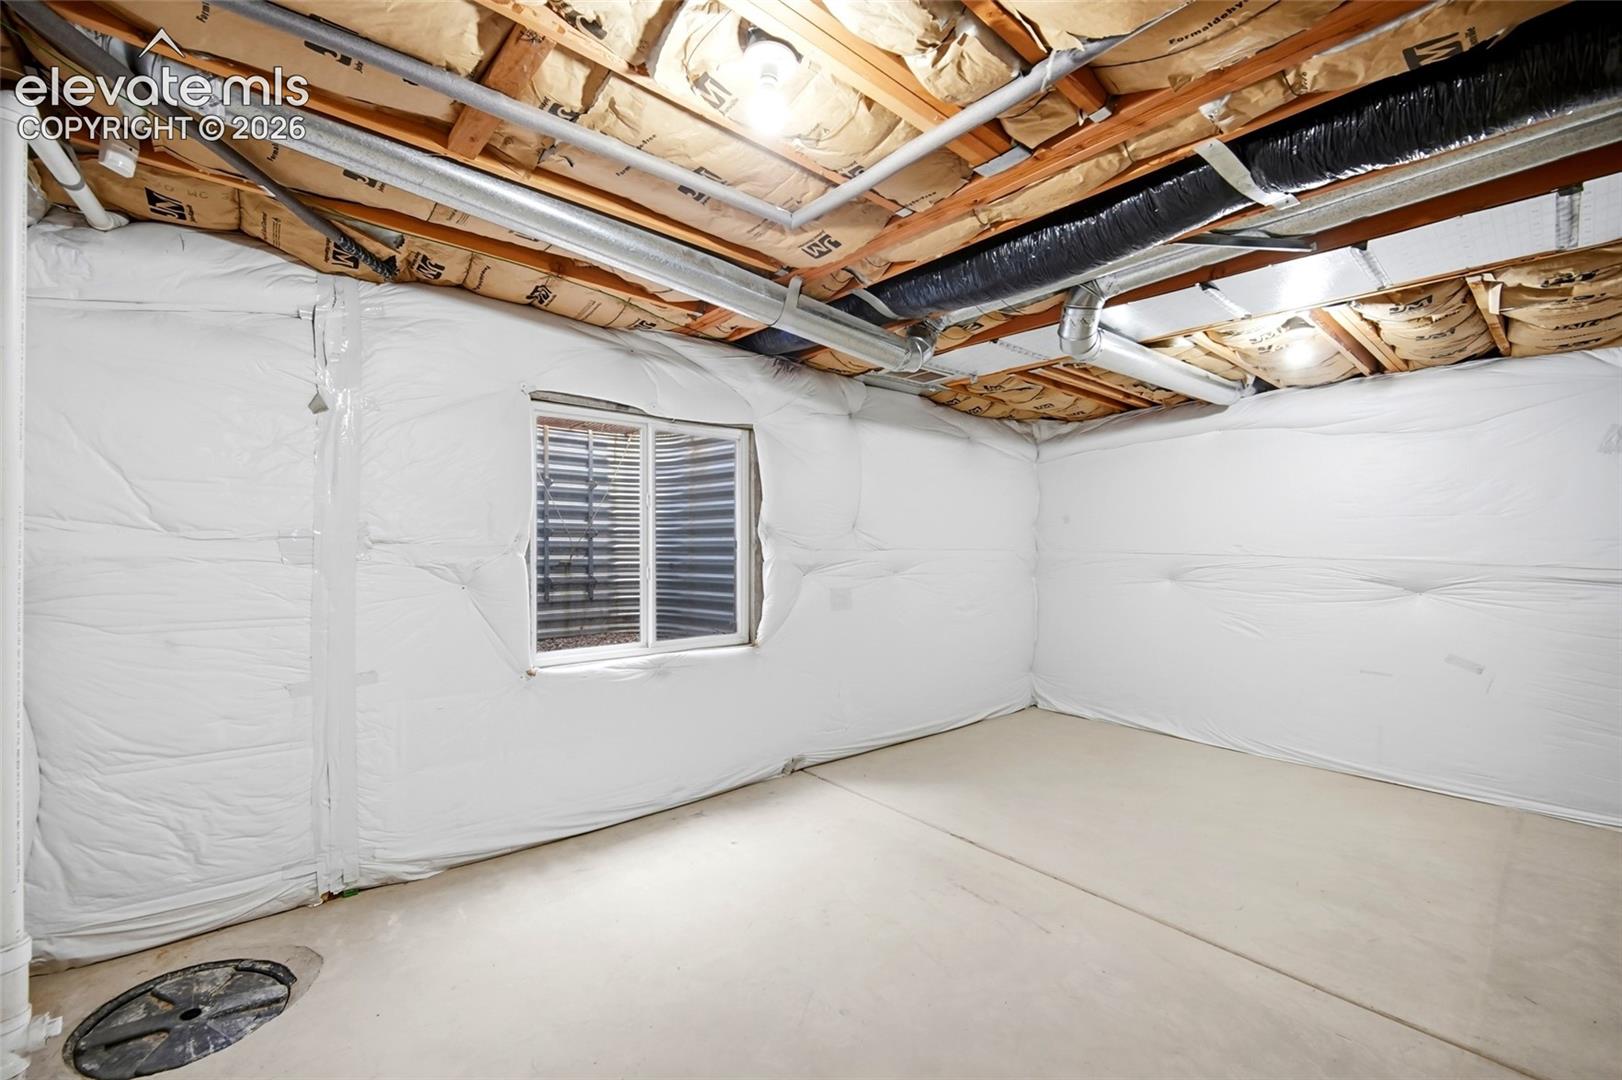
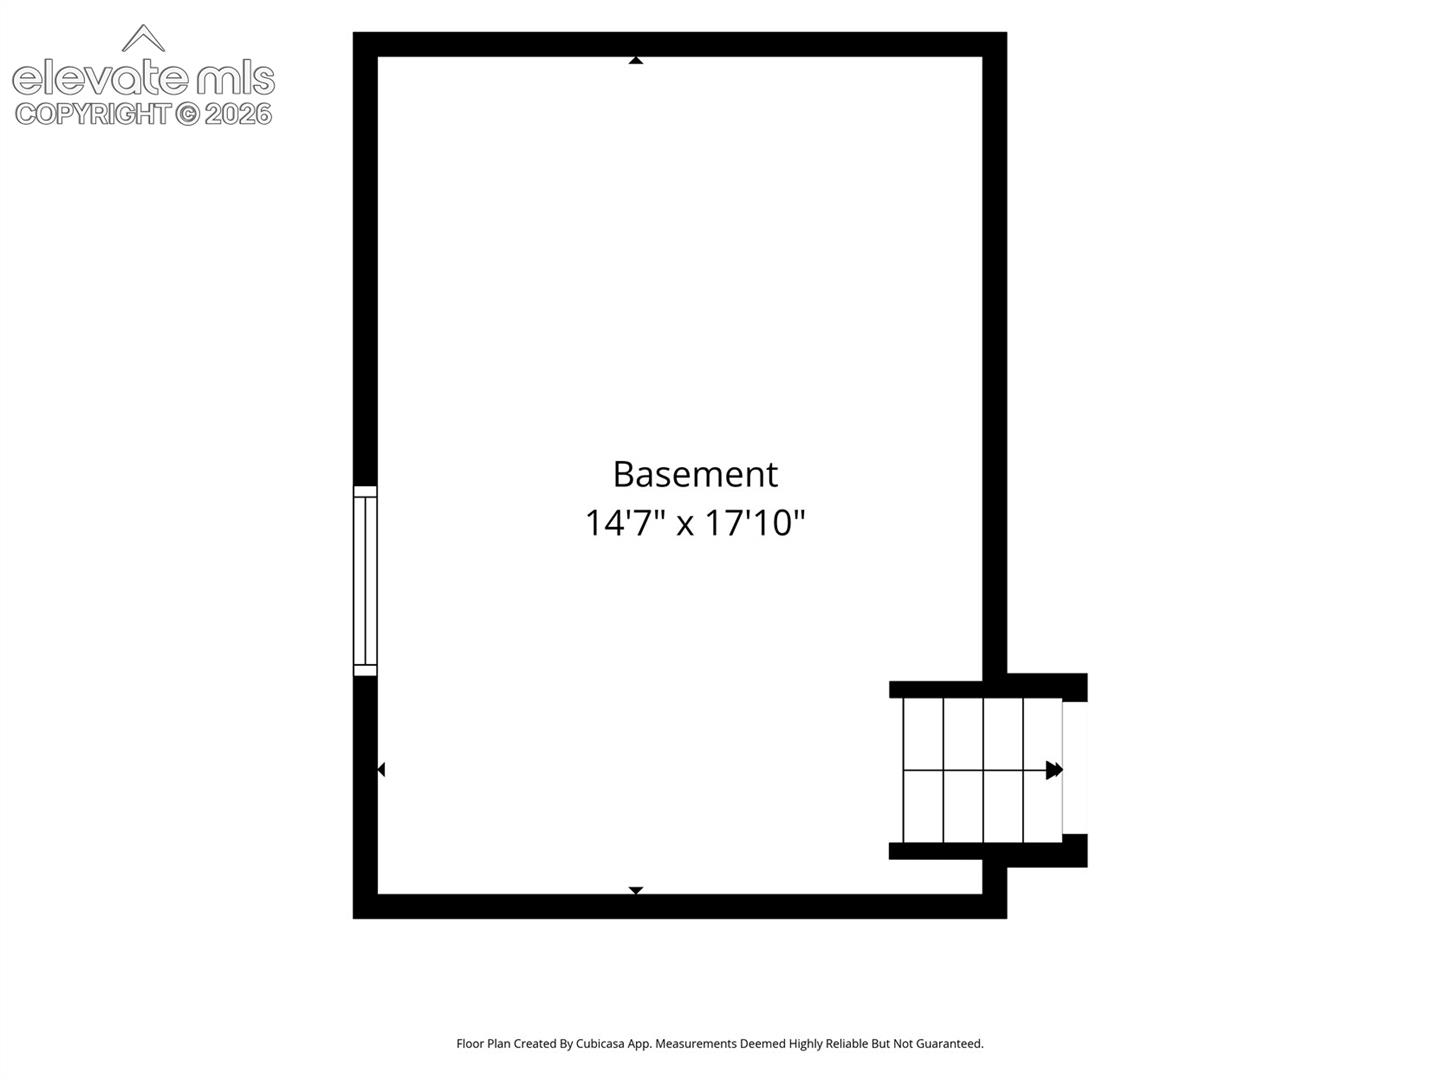
- Partial Basement
Cooling
- Ceiling Fan(s)
Fireplace Features
- Gas
- Main Level
- One
Flooring
- Carpet
- Vinyl/Linoleum
Heating
- Forced Air
Laundry Features
- Upper
Other Structures
- Storage Shed
Patio and Porch Features
- Concrete
Roof
- Composite Shingle
Sewer
- Sewer
Structure Type
- Framed on Lot
- Frame
Utilities
- Cable Available
- Electricity Available
- Natural Gas Available
- Telephone
WaterSource
- Municipal
Window Features
- Storm Window
- Vinyl

RE/MAX Real Estate Group LLC
Jeff Boals ABR CDPE CMHS CRS GRI
Data Source: elevateMLS
MLS#: 4767925
Data Source Copyright: © 2026 elevateMLS All rights reserved.
This property was listed on 11/18/2026 and last updated as of 11/20/2026 3:23:10 PM. OSI IDX updated the data from elevateMLS on 11/20/2026 at 6:51 AM. This information is for your personal, non-commercial use and may not be used for any purpose other than to identify prospective properties you may be interested in purchasing. Display of MLS data is usually deemed reliable but is NOT guaranteed accurate by the MLS. Buyers are responsible for verifying the accuracy of all information and should investigate the data themselves or retain appropriate professionals. Information from sources other than the Listing Agent may have been included in the MLS data. Unless otherwise specified in writing, Broker/Agent has not and will not verify any information obtained from other sources. The Broker/Agent providing the information contained herein may or may not have been the Listing and/or Selling Agent.
Your Search Results
RE/MAX REAL ESTATE GROUP Featured Home Listings
© 2026 RE/MAX REAL ESTATE GROUP
Terms & Services | Privacy Policy | DMCA Notice | Accessibility Statement
EQUAL HOUSING OPPORTUNITY



RE/MAX REAL ESTATE GROUP
12265 Oracle Blvd., COLORADO SPRINGS, CO 80921
Mobile: (719) 291-2589
paulsellscs@gmail.com
