3
bedrooms
2.5
baths
1,652
sq ft
$284
price per sf
Single Family
property type
1 Day
time on site
2001
yr. built
6,601 sq ft
lot size
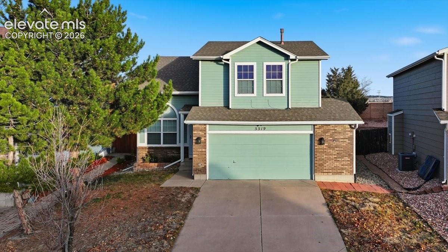
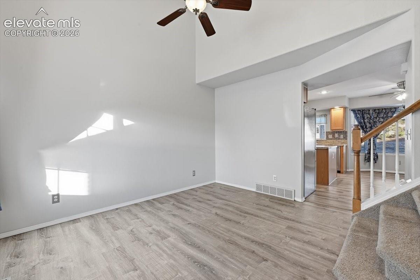
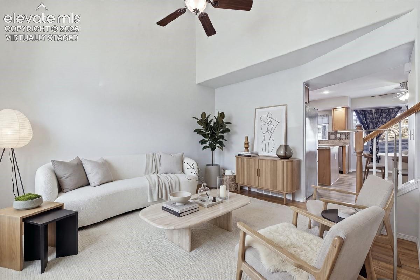
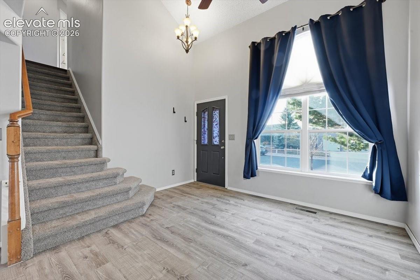
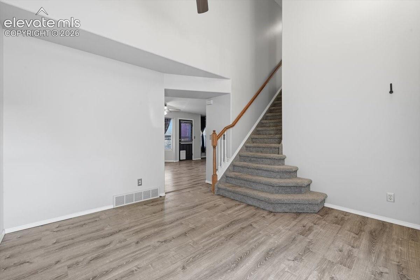
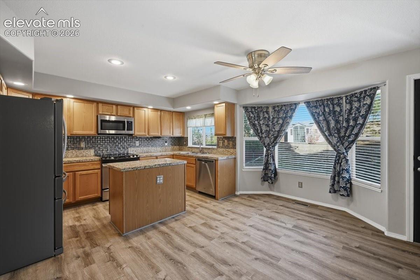
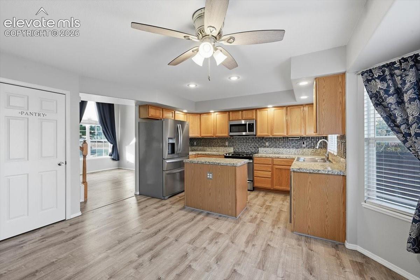
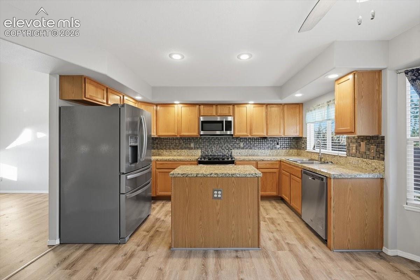
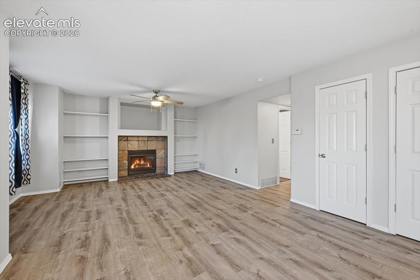
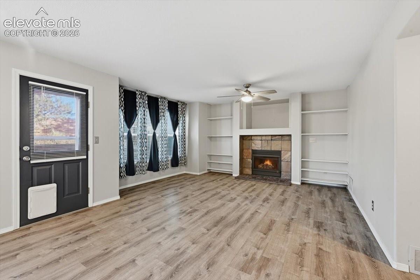
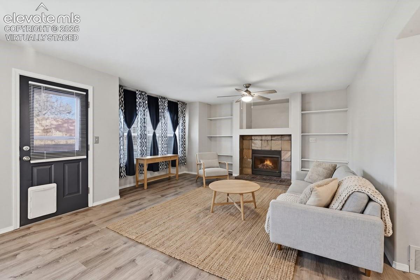
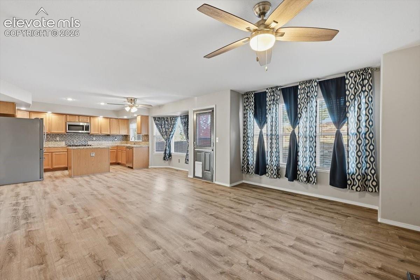
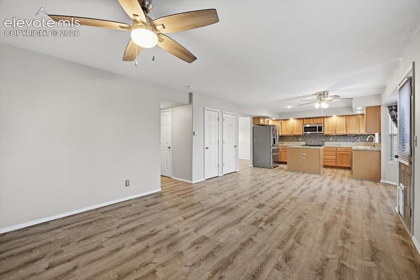
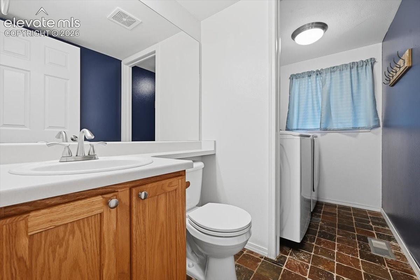
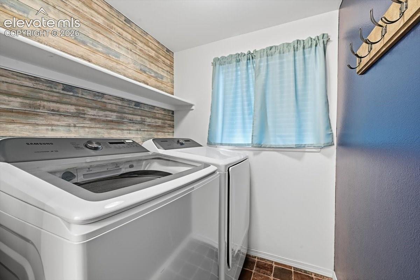
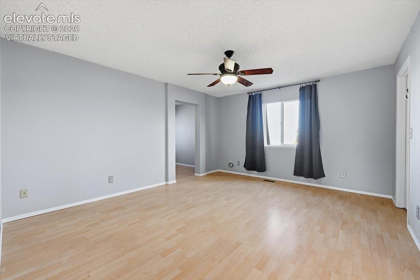
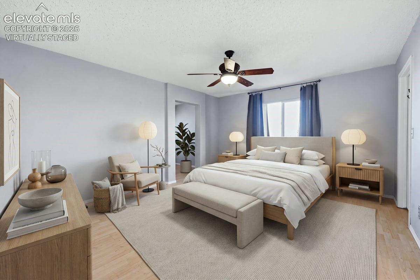
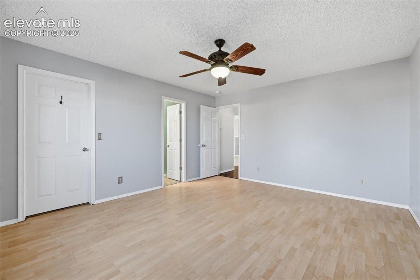
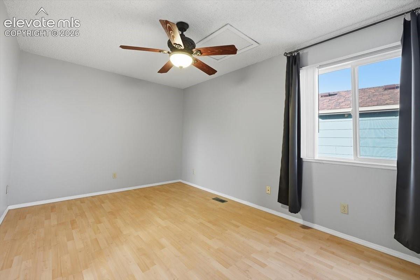
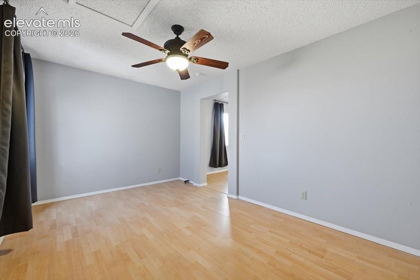
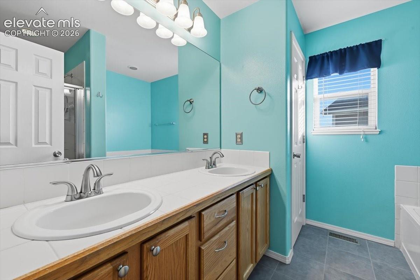
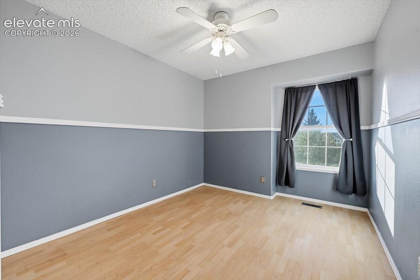
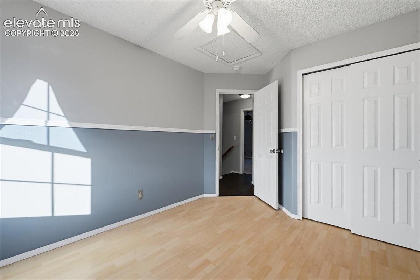
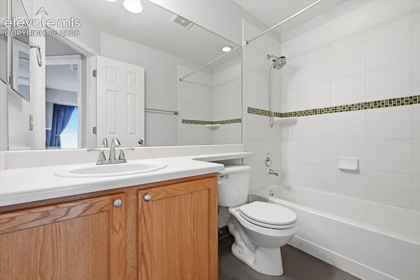
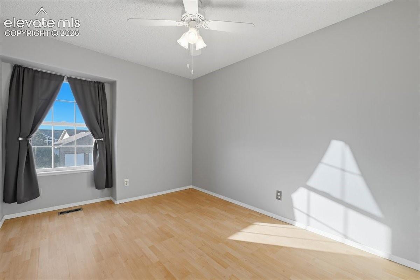
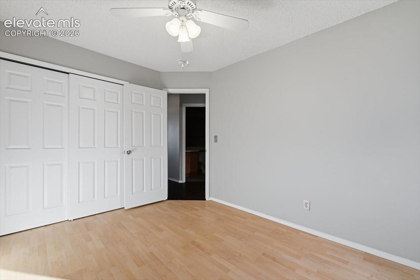
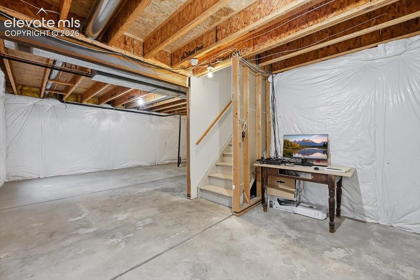
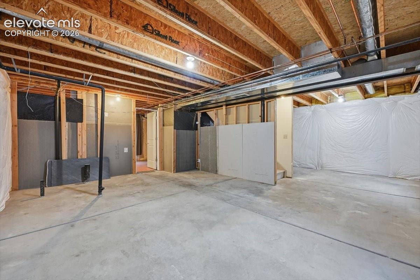
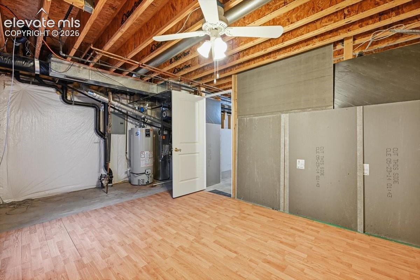
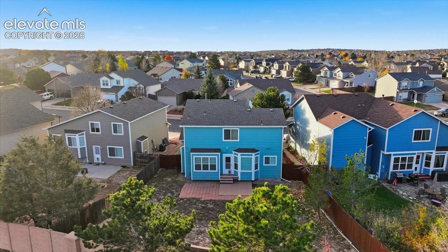
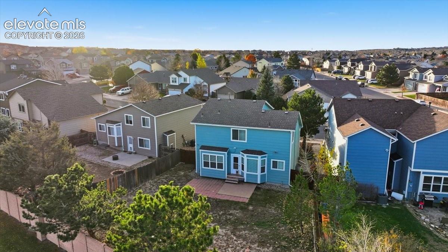
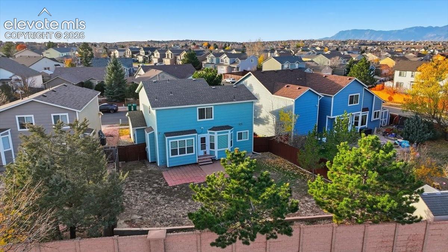
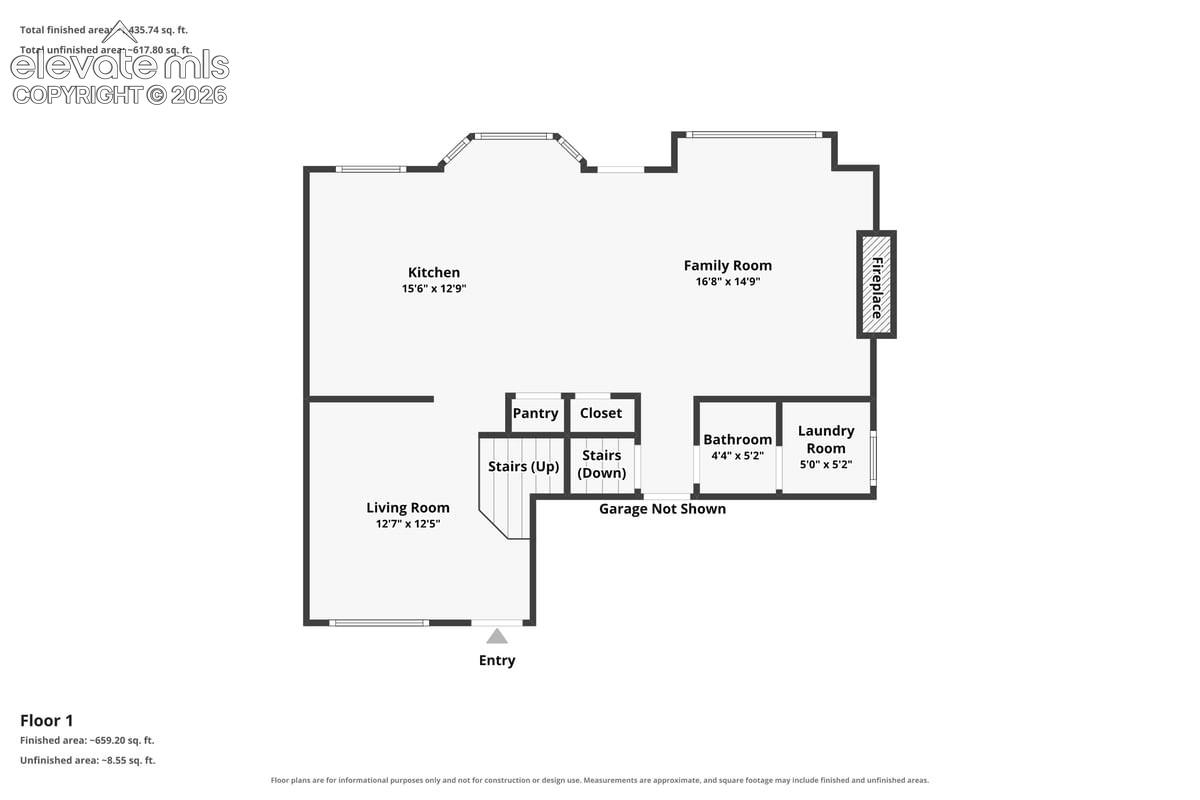
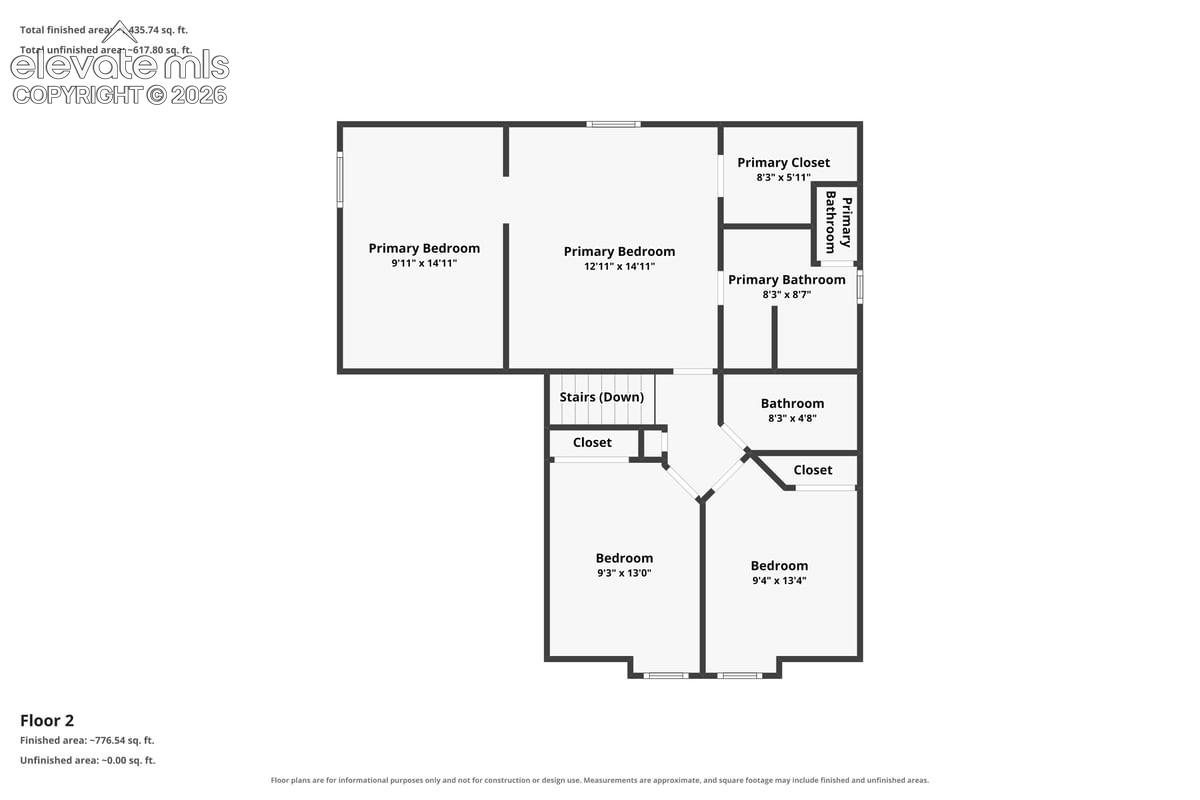
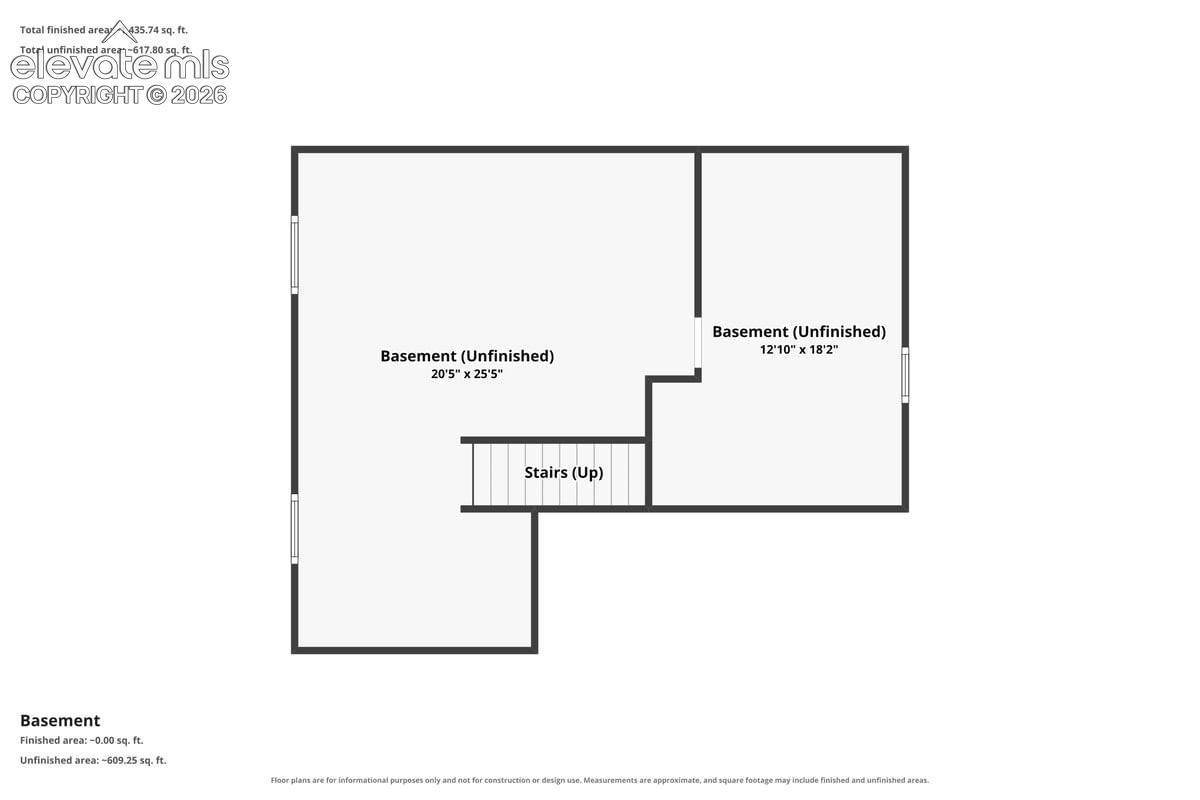
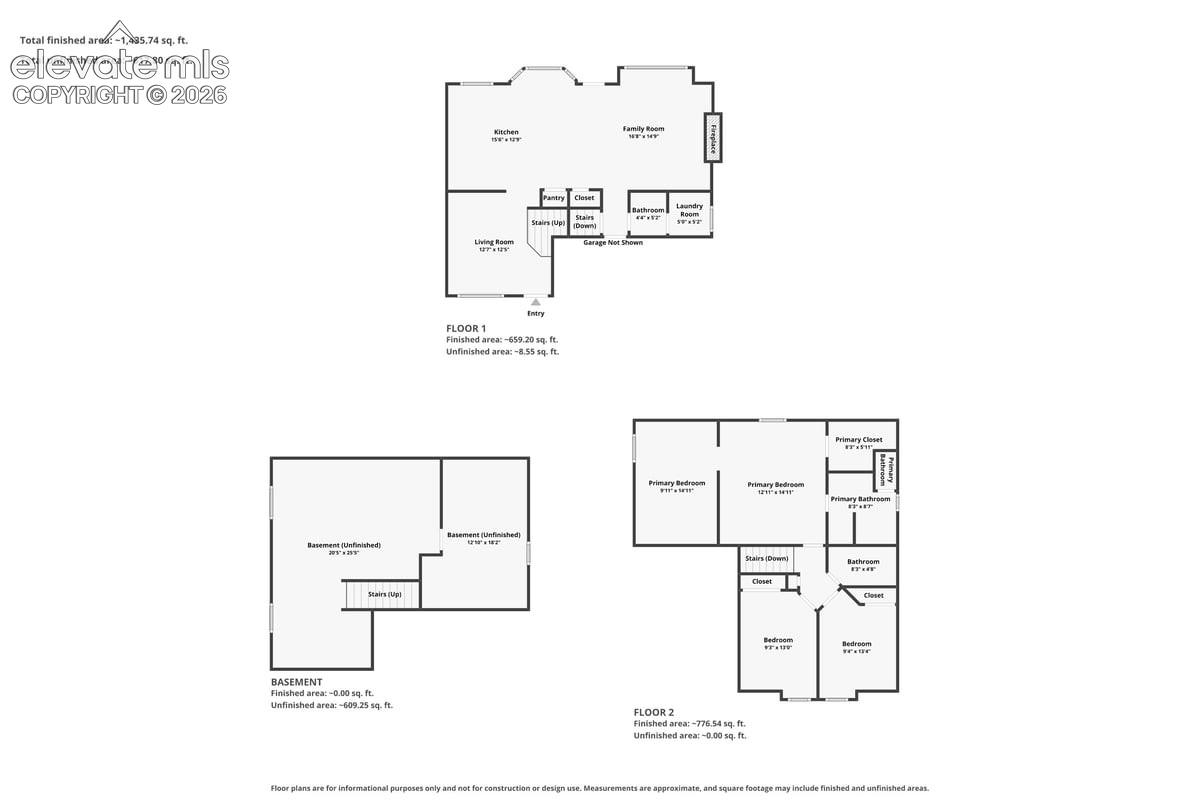
Welcome to this charming two-story home in the sought-after Wagon Trails community! Freshly painted throughout, the home opens through a decorative glass-panel front door into a bright, high-ceilinged entry with luxury vinyl plank flooring that continues across the entire main level. The living room features soaring vaulted ceilings and plenty of natural light. At the heart of the home, the eat-in kitchen offers wood cabinetry, granite tile countertops, a tile backsplash, stainless steel appliances, a center island, recessed lighting, a pantry, and a sunny bay window. The kitchen opens to the family room, where a gas fireplace with a stone surround and built-in shelvi...ng makes a cozy gathering space, with a walkout to the backyard. A half bath and a convenient main-level laundry room with built-in shelving complete the main floor. Upstairs, laminate flooring leads to the primary suite, which has its own private bonus room, perfect for a home office, nursery, reading nook, or workout space, plus a 5-piece bath with a double vanity, tub, and separate shower. Two more bedrooms and a full bathroom give you plenty of room for family or guests. The full unfinished basement includes a bathroom rough-in and is ready for your personal touch and future equity. Outside, enjoy a 12x20 rear patio, a fenced backyard, a storage shed, and a 2-car attached garage with built-in shelving. The washer, dryer, and refrigerator are included. Wagon Trails residents enjoy a community pool, tennis courts, a playground, and open space for a low annual fee. Located just off Woodmen Road, this home is minutes from parks, trails, shopping, dining, and the hospital. Come see it today!

No upcoming open house dates. Check back later.
Bedrooms
- Total Bedrooms: 3
Bathrooms
- Full bathrooms: 2
- Half bathrooms: 1
Appliances
- Dishwasher
- Disposal
- Dryer
- Microwave Oven
- Oven
- Refrigerator
- Washer
Association
- Association Fee: $347
- Association Fee Frequency: Annual
Association Fee Includes
- Other
- See Show/Agent Remarks
Basement
- Full Basement
Community Features
- Parks or Open Space
- Playground Area
- Pool
- Tennis
Cooling
- Ceiling Fan(s)
- Central Air
Fencing
- Rear
Fireplace Features
- Gas
- Main Level
- One
Flooring
- Carpet
- Luxury Vinyl
- Tile
Heating
- Forced Air
- Natural Gas
Interior Features
- 5-Pc Bath
- 6-Panel Doors
- Great Room
Laundry Features
- Main
Other Structures
- Storage Shed
Patio and Porch Features
- Concrete
- Other
Road Frontage Type
- Paved
Roof
- Composite Shingle
Sewer
- Sewer
Structure Type
- Frame
Utilities
- Electricity Connected
- Natural Gas Connected
WaterSource
- Municipal
Window Features
- Vinyl

RE/MAX Real Estate Group LLC
Bryan Vail
Data Source: elevateMLS
MLS#: 2419625
Data Source Copyright: © 2026 elevateMLS All rights reserved.
This property was listed on 11/21/2026 and last updated as of 11/21/2026 11:39:33 PM. OSI IDX updated the data from elevateMLS on 11/22/2026 at 3:50 AM. This information is for your personal, non-commercial use and may not be used for any purpose other than to identify prospective properties you may be interested in purchasing. Display of MLS data is usually deemed reliable but is NOT guaranteed accurate by the MLS. Buyers are responsible for verifying the accuracy of all information and should investigate the data themselves or retain appropriate professionals. Information from sources other than the Listing Agent may have been included in the MLS data. Unless otherwise specified in writing, Broker/Agent has not and will not verify any information obtained from other sources. The Broker/Agent providing the information contained herein may or may not have been the Listing and/or Selling Agent.
Your Search Results
RE/MAX REAL ESTATE GROUP Featured Home Listings
© 2026 RE/MAX REAL ESTATE GROUP
Terms & Services | Privacy Policy | DMCA Notice | Accessibility Statement
EQUAL HOUSING OPPORTUNITY



RE/MAX REAL ESTATE GROUP
12265 Oracle Blvd., COLORADO SPRINGS, CO 80921
Mobile: (719) 291-2589
paulsellscs@gmail.com
